
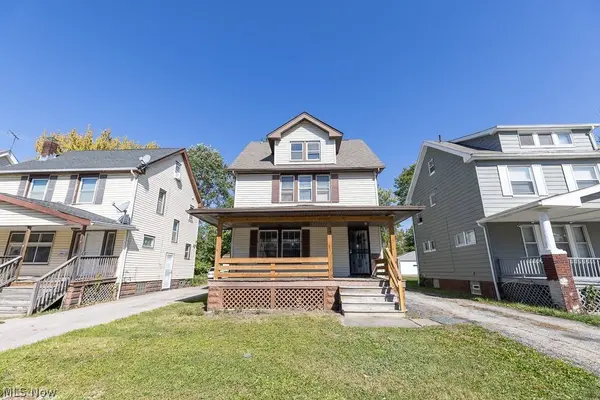
12913 Thornhurst AVE
Garfield Heights, OH 44105
- 4 Beds
- 1 Bath Full Baths: 1
- 1,480 SqFt
- 5,998 Lot Size
- 1917 Year Built
GALLERY
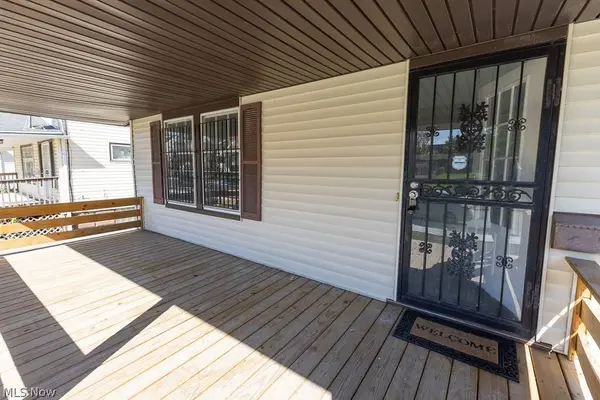
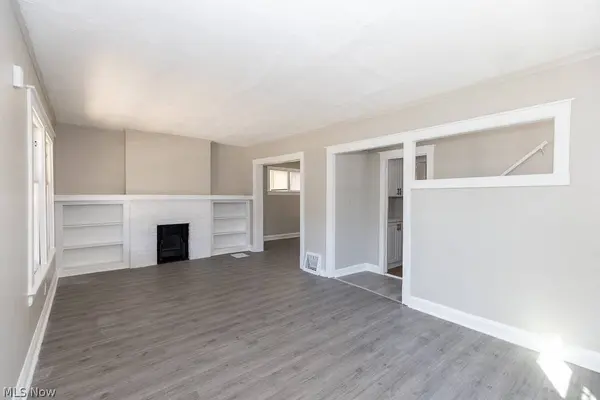
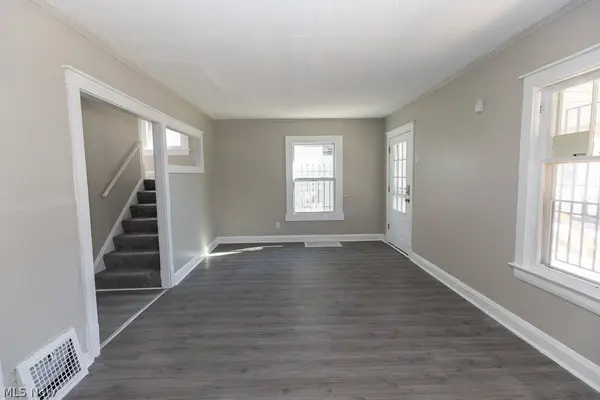
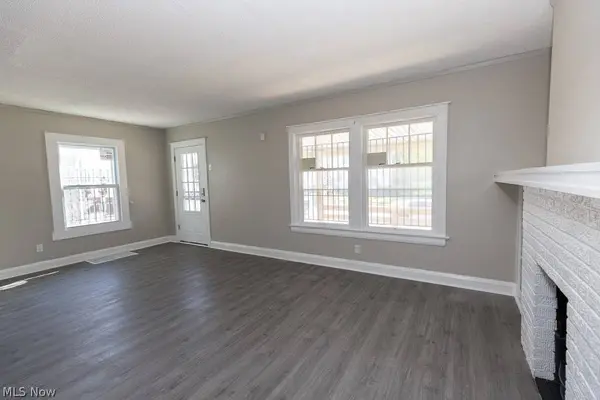
PROPERTY DETAIL
Key Details
Property Type Single Family Home
Sub Type Single Family Residence
Listing Status Active
Purchase Type For Sale
Square Footage 1, 480 sqft
Price per Sqft $111
Subdivision Cranwood Park
MLS Listing ID 5252114
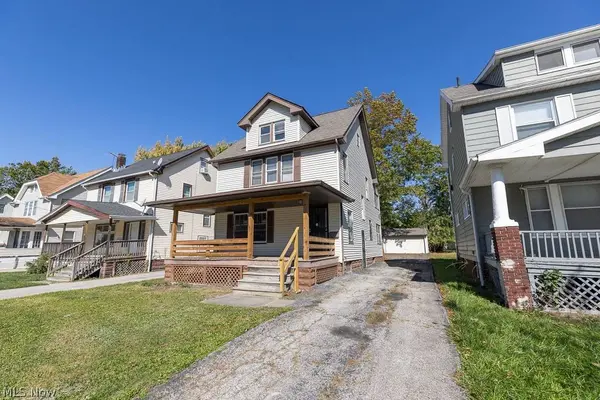
Style Colonial
Bedrooms 4
Full Baths 1
HOA Y/N No
Abv Grd Liv Area 1,480
Year Built 1917
Annual Tax Amount $2,692
Tax Year 2025
Lot Size 5,998 Sqft
Acres 0.1377
Property Sub-Type Single Family Residence
Location
State OH
County Cuyahoga
Direction South
Rooms
Other Rooms Garage(s), Other, See Remarks
Basement Full, Unfinished
Building
Lot Description Other
Faces South
Story 3
Foundation See Remarks
Sewer Public Sewer
Water Public
Architectural Style Colonial
Level or Stories Three Or More, Two
Additional Building Garage(s), Other, See Remarks
Interior
Interior Features Built-in Features, Ceiling Fan(s), See Remarks, Natural Woodwork, Walk-In Closet(s)
Heating Forced Air
Cooling Central Air, Ceiling Fan(s)
Fireplaces Type Living Room
Fireplace No
Window Features Double Pane Windows
Appliance Dryer, Dishwasher, Disposal, Microwave, Range, Refrigerator, Washer
Laundry In Basement, Lower Level, See Remarks
Exterior
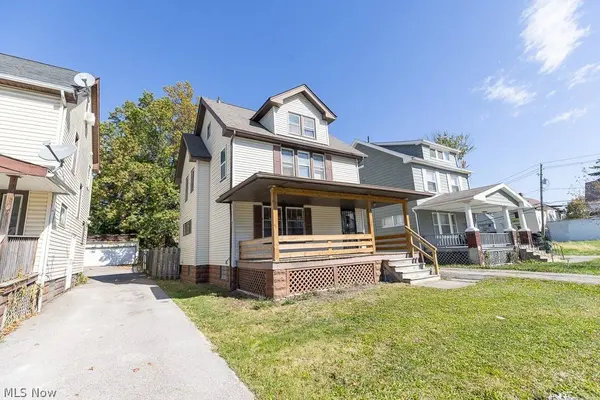
Parking Features Asphalt, Driveway, Detached, Garage
Garage Spaces 2.0
Garage Description 2.0
Fence None
Pool None
View Y/N Yes
Water Access Desc Public
View Other
Roof Type Asphalt,Shingle
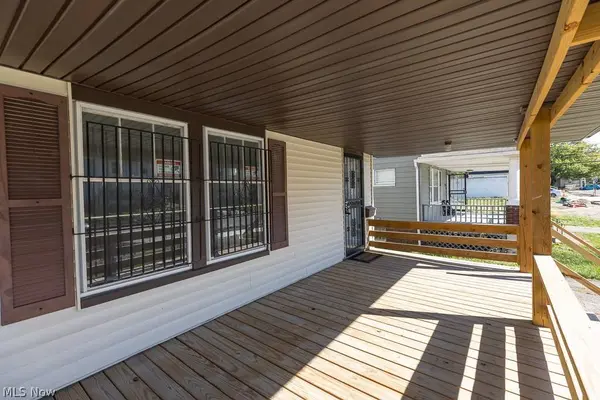
Porch Rear Porch, Covered, Front Porch, Other, Patio, Screened
Private Pool No
Schools
School District Cleveland Municipal - 1809
Others
Tax ID 546-31-062
Acceptable Financing Cash, Conventional, FHA, VA Loan
Listing Terms Cash, Conventional, FHA, VA Loan
SIMILAR HOMES FOR SALE
Check for similar Single Family Homes at price around $165,000 in Garfield Heights,OH

Active
$224,900
3554 E 72 ST, Cleveland, OH 44105
Listed by Dorit Sade of Berkshire Hathaway HomeServices Professional Realty3 Beds 3 Baths 1,570 SqFt
Active
$117,000
4246 E 116th ST, Cleveland, OH 44105
Listed by Christopher A Frederick of Coldwell Banker Schmidt Realty3 Beds 2 Baths 1,692 SqFt
Active
$99,900
13710 Thornhurst AVE, Garfield Heights, OH 44105
Listed by Barry L Rice of Century 21 Homestar3 Beds 1 Bath 1,926 SqFt
CONTACT
