
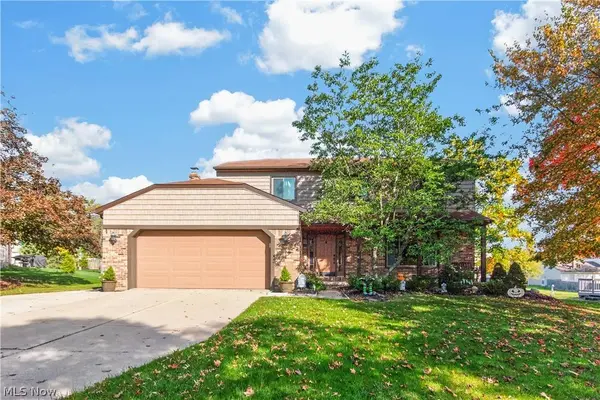
3080 Stoney Creek DR
North Royalton, OH 44133
- 4 Beds
- 3 Baths Full Baths: 2 Half Baths: 1
- 2,500 SqFt
- 0.39 Lot Size
- 1987 Year Built
GALLERY
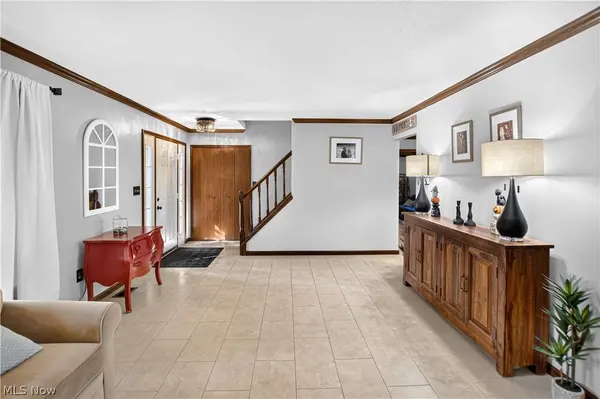
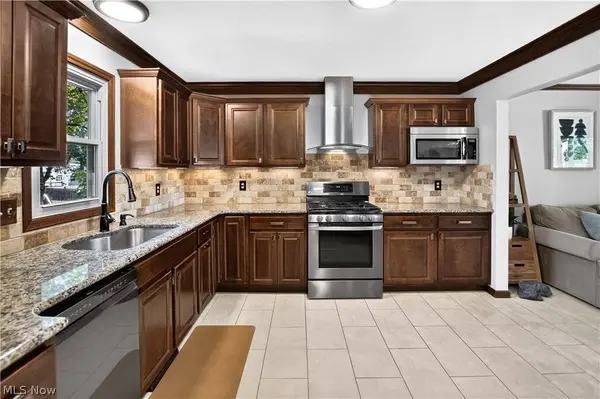
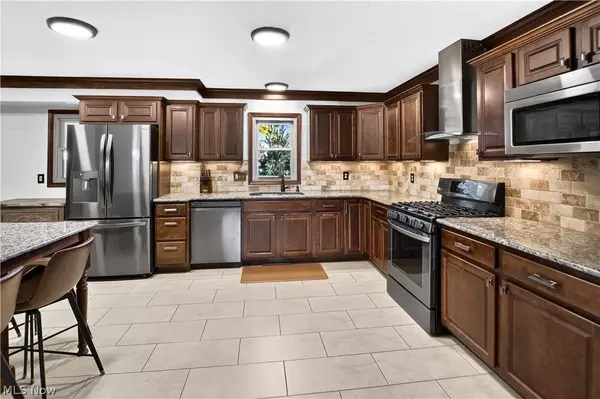
PROPERTY DETAIL
Key Details
Property Type Single Family Home
Sub Type Single Family Residence
Listing Status Active
Purchase Type For Sale
Square Footage 2, 500 sqft
Price per Sqft $191
Subdivision Hunters Crk Sub #5
MLS Listing ID 5253324
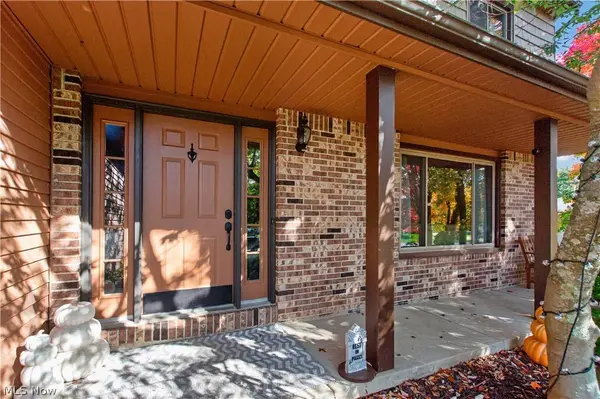
Style Colonial, Tudor
Bedrooms 4
Full Baths 2
Half Baths 1
HOA Y/N No
Abv Grd Liv Area 2,112
Year Built 1987
Annual Tax Amount $6,910
Tax Year 2025
Lot Size 0.390 Acres
Acres 0.3903
Property Sub-Type Single Family Residence
Location
State OH
County Cuyahoga
Direction South
Rooms
Other Rooms Other, Shed(s), Storage
Basement Full, Partially Finished
Building
Lot Description Other
Faces South
Story 2
Foundation See Remarks
Sewer Public Sewer
Water Public
Architectural Style Colonial, Tudor
Level or Stories Two
Additional Building Other, Shed(s), Storage
Interior
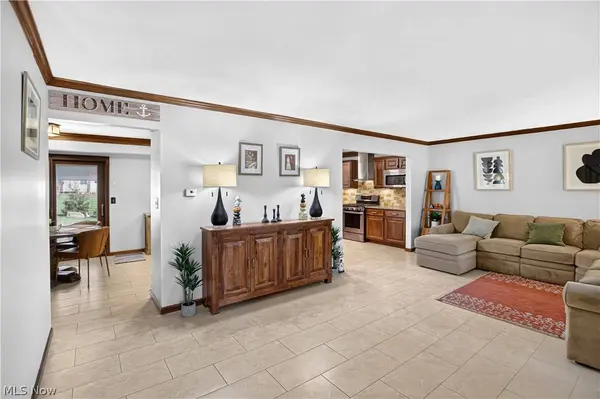
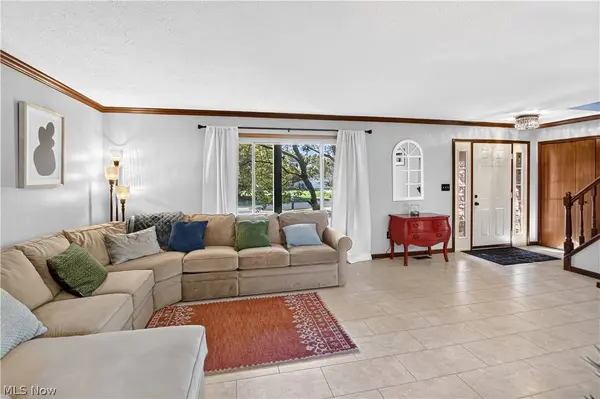
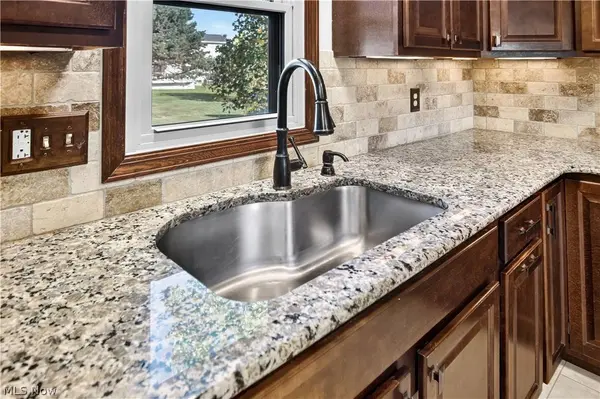
Interior Features Built-in Features, Ceiling Fan(s), Crown Molding, Eat-in Kitchen, Granite Counters, Kitchen Island, Open Floorplan, Recessed Lighting, See Remarks, Natural Woodwork, Walk-In Closet(s)
Heating Forced Air, Gas
Cooling Central Air
Fireplaces Number 1
Fireplaces Type Family Room, Gas, See Remarks
Fireplace Yes
Window Features Double Pane Windows
Appliance Dryer, Dishwasher, Disposal, Microwave, Range, Refrigerator, Washer
Laundry Inside, Main Level
Exterior
Parking Features Attached, Concrete, Direct Access, Driveway, Garage Faces Front, Garage, Garage Door Opener, Paved
Garage Spaces 2.0
Garage Description 2.0
Fence None
Pool None
View Y/N Yes
Water Access Desc Public
View Other
Roof Type Asphalt,Shingle
Porch Rear Porch, Covered, Front Porch, Patio, Porch
Private Pool No
Schools
School District North Royalton Csd - 1821
Others
Tax ID 488-24-075
Acceptable Financing Cash, Conventional, FHA, VA Loan
Listing Terms Cash, Conventional, FHA, VA Loan
SIMILAR HOMES FOR SALE
Check for similar Single Family Homes at price around $479,900 in North Royalton,OH

Pending
$577,900
7823 Harley Hills DR, North Royalton, OH 44133
Listed by Sylvia Incorvaia of EXP Realty, LLC.4 Beds 3 Baths 3,202 SqFt
Pending
$646,295
7817 Harley Hills DR, North Royalton, OH 44133
Listed by Sylvia Incorvaia of EXP Realty, LLC.4 Beds 3 Baths 0.5 Acres Lot
Active
$359,900
14598 S Gateway DR, North Royalton, OH 44133
Listed by Janyse Heidy of Century 21 Homestar4 Beds 2 Baths 2,080 SqFt
CONTACT
